



4806 County Road 534 Poplar Bluff, MO 63901
3 Beds
3 Baths
1,856 SqFt
UPDATED:
Key Details
Property Type Single Family Home
Sub Type Single Family Residence
Listing Status Active
Purchase Type For Sale
Square Footage 1,856 sqft
Price per Sqft $214
MLS Listing ID 26048440
Style Ranch
Bedrooms 3
Full Baths 3
Year Built 2001
Lot Size 6.720 Acres
Acres 6.72
Lot Dimensions 6.7 acres
Property Sub-Type Single Family Residence
Property Description
Nestled in a beautiful park-like setting, this inviting property offers a wonderful combination of comfortable living spaces and impressive amenities. Inside, you'll find a spacious living roome enhanced by a skylight that welcomes natural light, a spacious living room enhanced by a skylight that welcomes natural light, a separate family room, two fireplaces, and granite countertops that add an elegant touch to the home.
The generously sized primary suite provides a relaxing retreat, complete with two walk-in closets and a large private bath. Two additional downstairs bedrooms mirror one antoher in size and design, each offering its own walk-in closet and sharing a convenient Jack-and-Jill bathroom. A well-appointed laundry room with abundant storage is conveniently located just off the garage.
But the amenities don't stop at the house! An impressive shop offers exceptional versatility and includes a separate one-bedrrom apartment with kitchen area, bathroom, and washer and dryer. Four vehicle parking spaces and an additional loft storage area make this space especially desirable for hobbies, business needs, guests, or extended family.
Additional features include a Generac whole-house generator for added peace of mind during power outages and full water, electric, and sewage hookups at the shop for a trailer or motorhome.
In addition this home has a Generac generator that, in the event of a power outage, both the house and the shop are maintained by the generator. Also, a full service hook-up for water, electric and sewage access for trailer/motor home are located at the shop.
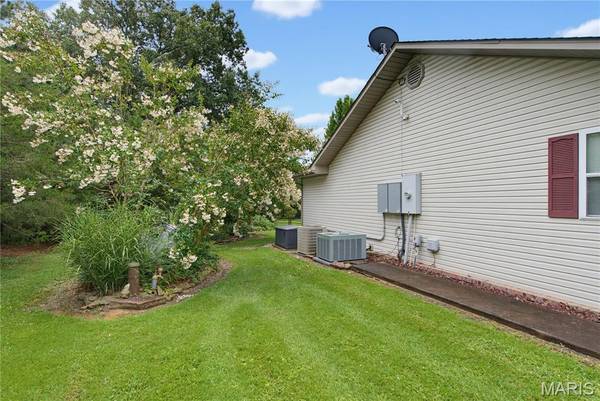
Outside, enjoy the beauty of a park-like lawn, open pasture, and green space, complemented by attractive, easy-care landscaping featuring low-maintenance perennials that provide seasonal color and beauty. The property also includes and additional lot offering an excellent opportunity to build another home for family, friends, or even you bestie.
With everyday necessities and outdoor recreation just a short drive away, this property offers the best of country living without sacrificing convenience.
Schedule your tour today and experience everything this one-of-a-kind property has to offer!
Location
State MO
County Butler
Rooms
Basement 8 ft + Pour, Daylight, Daylight/Lookout, Egress Window, Exterior Entry, Finished, Full, Interior Entry, Sleeping Area, Sump Pump, Walk-Out Access, Walk-Up Access
Main Level Bedrooms 1
Interior
Heating Forced Air, Propane
Cooling Ceiling Fan(s), Central Air
Flooring Carpet, Ceramic Tile, Granite, Hardwood, Reclaimed Wood, Tile
Fireplaces Number 2
Fireplaces Type Family Room, Living Room
Fireplace Y
Appliance Dishwasher, Dryer, Ice Maker, Microwave, Range Hood, Electric Range, Refrigerator, Washer, Water Heater
Laundry Laundry Room, Main Level
Exterior
Exterior Feature Garden, Private Entrance, Rain Gutters, Storage
Parking Features true
Garage Spaces 2.0
Fence Perimeter, Wire
Utilities Available Electricity Connected, Propane, Sewer Connected, Water Connected
View Y/N Yes
View Meadow, Rural, Trees/Woods
Roof Type Architectural Shingle
Building
Lot Description Adjoins Wooded Area, Back Yard, Front Yard, Garden, Gentle Sloping, Landscaped, Level, Open Lot, Pasture, Scattered Woods, Some Trees, Views
Story 2
Sewer Septic Tank
Water Public, Well
Level or Stories Two
Structure Type Vinyl Siding
Schools
Elementary Schools Fisk Elem.
Middle Schools Fisk Elem.
High Schools Twin Rivers High
School District Twin Rivers R-X
Others
Acceptable Financing Cash, Conventional, VA Loan
Listing Terms Cash, Conventional, VA Loan
Special Listing Condition Standard
NEARBY SCHOOLS & PROPERTIES